36 York Boulevard Kingsville, ON
PROPERTY INFO
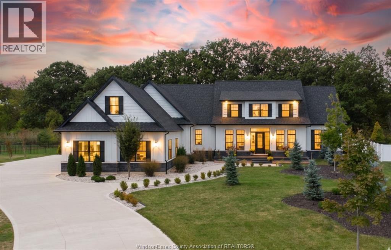
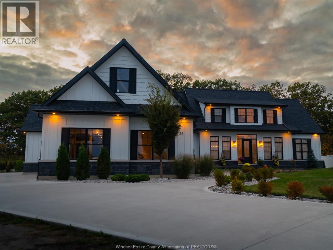
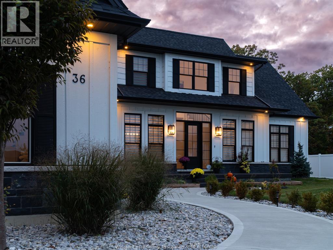
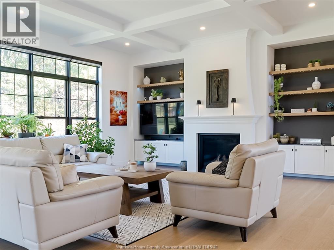
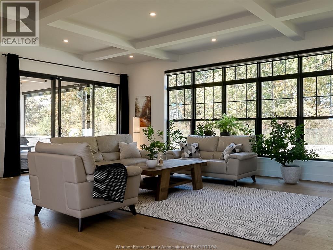
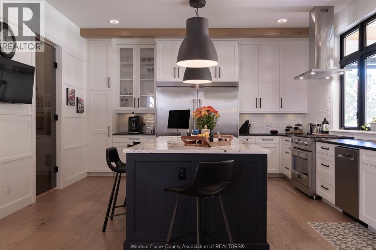
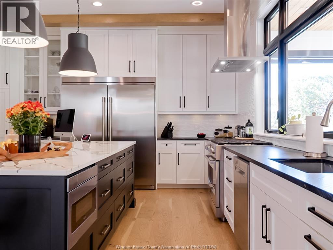
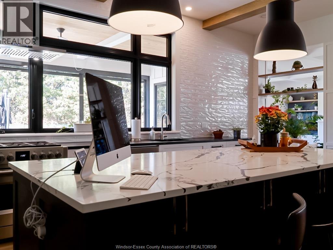
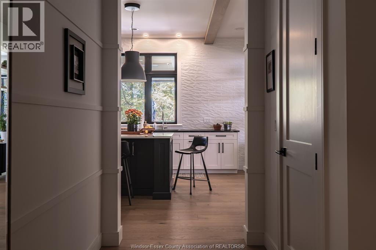
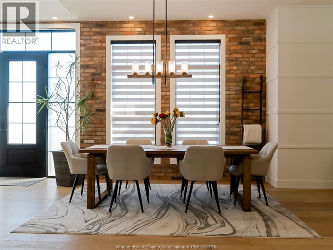
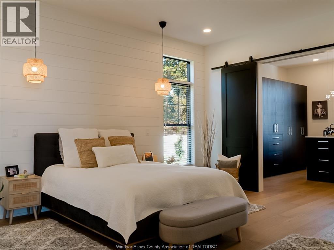
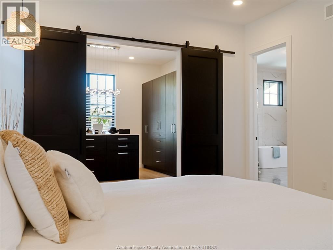

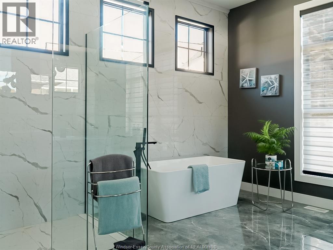
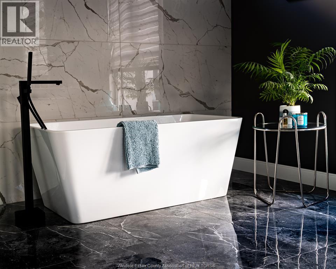
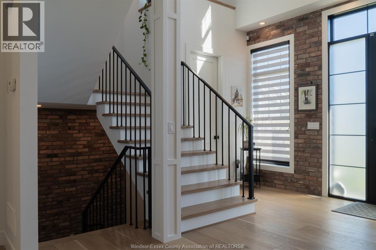
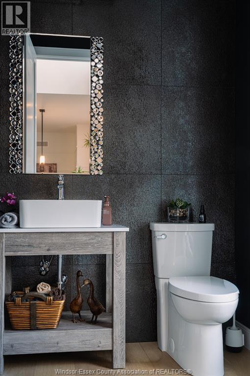
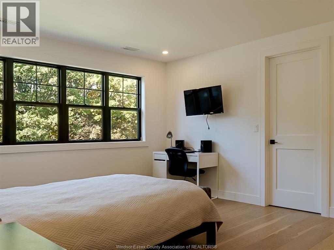
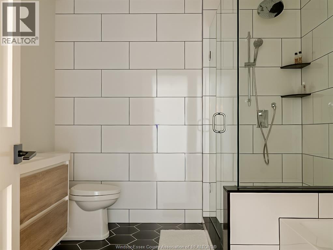
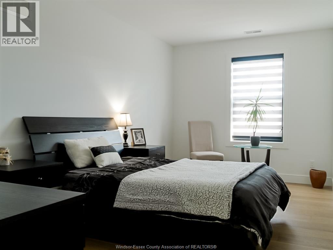
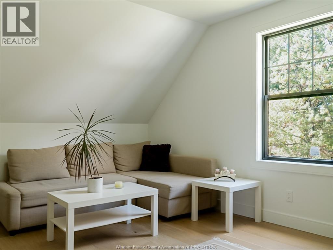
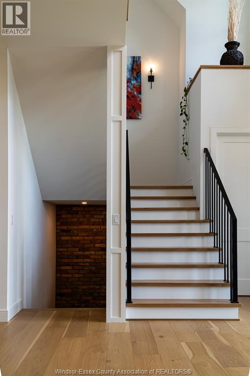
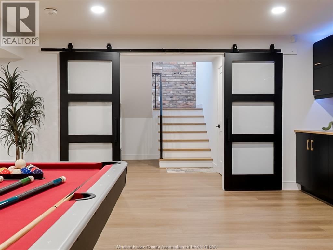
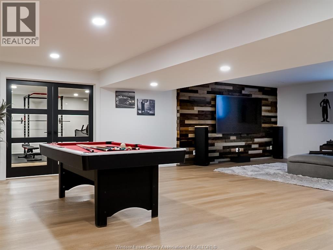
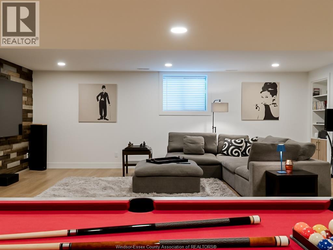
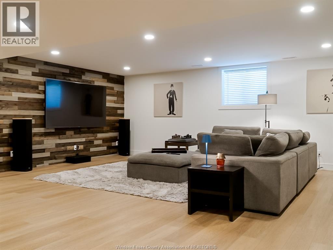
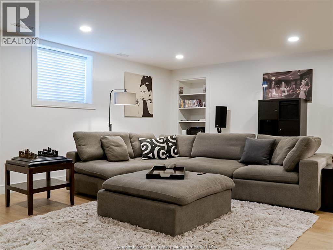
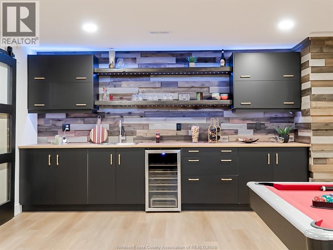
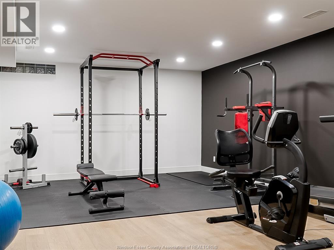
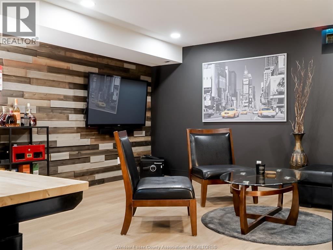
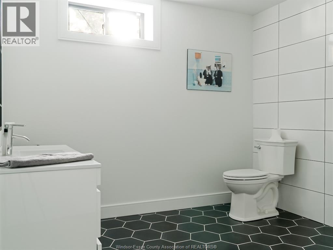
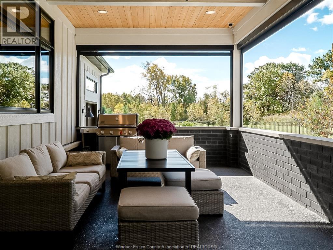
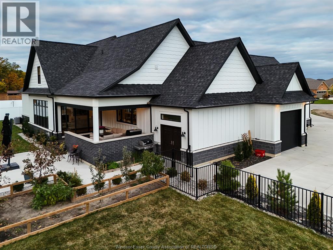
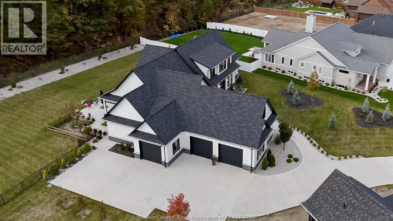
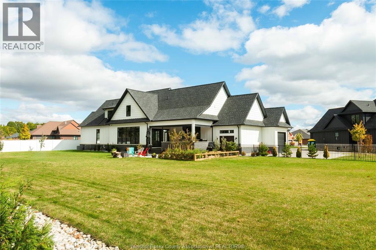
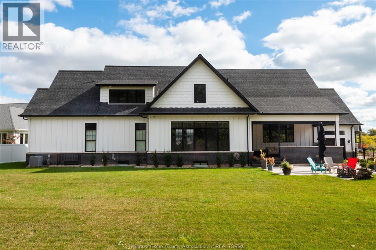
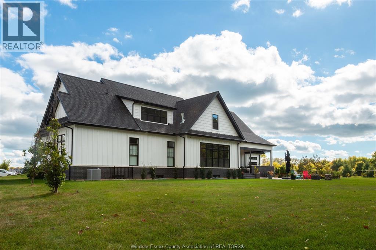
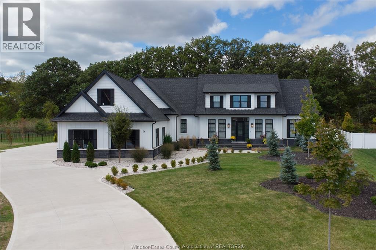
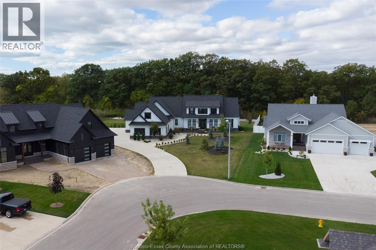
A refined blend of Cape Cod charm and modern farmhouse elegance, this one-of-a-kind estate offers 6,300 sf of elevated living designed for those who value space, style, and experience. With 5 bedrooms and 4.5 baths, including 2 ensuites, every detail supports effortless luxury and unforgettable entertaining. Sun-filled interiors create a seamless flow from the chef-inspired kitchen with oversized island and wine pantry to the inviting great room and covered outdoor retreat-perfect for hosting or unwinding in privacy. The primary suite delivers a true escape with a boutique-style walk-in closet and spa-like ensuite. Upstairs, a private junior suite complements additional bedrooms, while the fully finished lower level transforms into your personal lounge with wet bar, gym, and guest accommodations. Set against a backdrop of nature with no rear neighbours, this is where evenings linger longer and life feels quieter. Steps to trails, parks, and Kingsville Golf & Country Club. (id:4555)
PROPERTY SPECS
Listing ID 26020833
Address 36 YORK BOULEVARD
City Kingsville, ON
Price $1,989,900
Bed / Bath 5 / 4 Full, 1 Half
Construction Brick
Flooring Ceramic/Porcelain, Hardwood
Land Size 50.07 X IRREG / 0.736 AC
Type House
Status For sale
EXTENDED FEATURES
Year Built 2022Appliances Dishwasher, Dryer, Freezer, Microwave, Refrigerator, Stove, WasherFeatures Concrete Driveway, Double width or more driveway, Finished DrivewayOwnership FreeholdCooling Central air conditioningFoundation ConcreteHeating Forced airHeating Fuel Natural gas Date Listed 2026-08-26 16:01:04Days on Market 48

REQUEST MORE INFORMATION
Grocery Stores
Schools
Restaurants
Gas Stations
Banks
Parks
Transit
Police
Fire Station
Place of Worship
Please select an amenity above to view a list.
LISTING OFFICE:
Keller Williams Signature Realty, Peter-James Lucente
